Measuring for a quartz countertop is the single most important step in avoiding wasted material, bad seams, and installation delays. Whether you’re planning a full kitchen renovation or replacing an existing countertop, accurate measurements determine both the final cost and the finished look of your kitchen.
This guide walks through exactly how to measure a kitchen for quartz slabs, what tools you need, and how professionals calculate square footage, seams, and cutouts — so you can plan confidently or double-check a fabricator’s quote. At Universal Quartz, our templating team handles this process daily, and the steps below reflect the same measurement approach we use before every installation.
Quick Answer
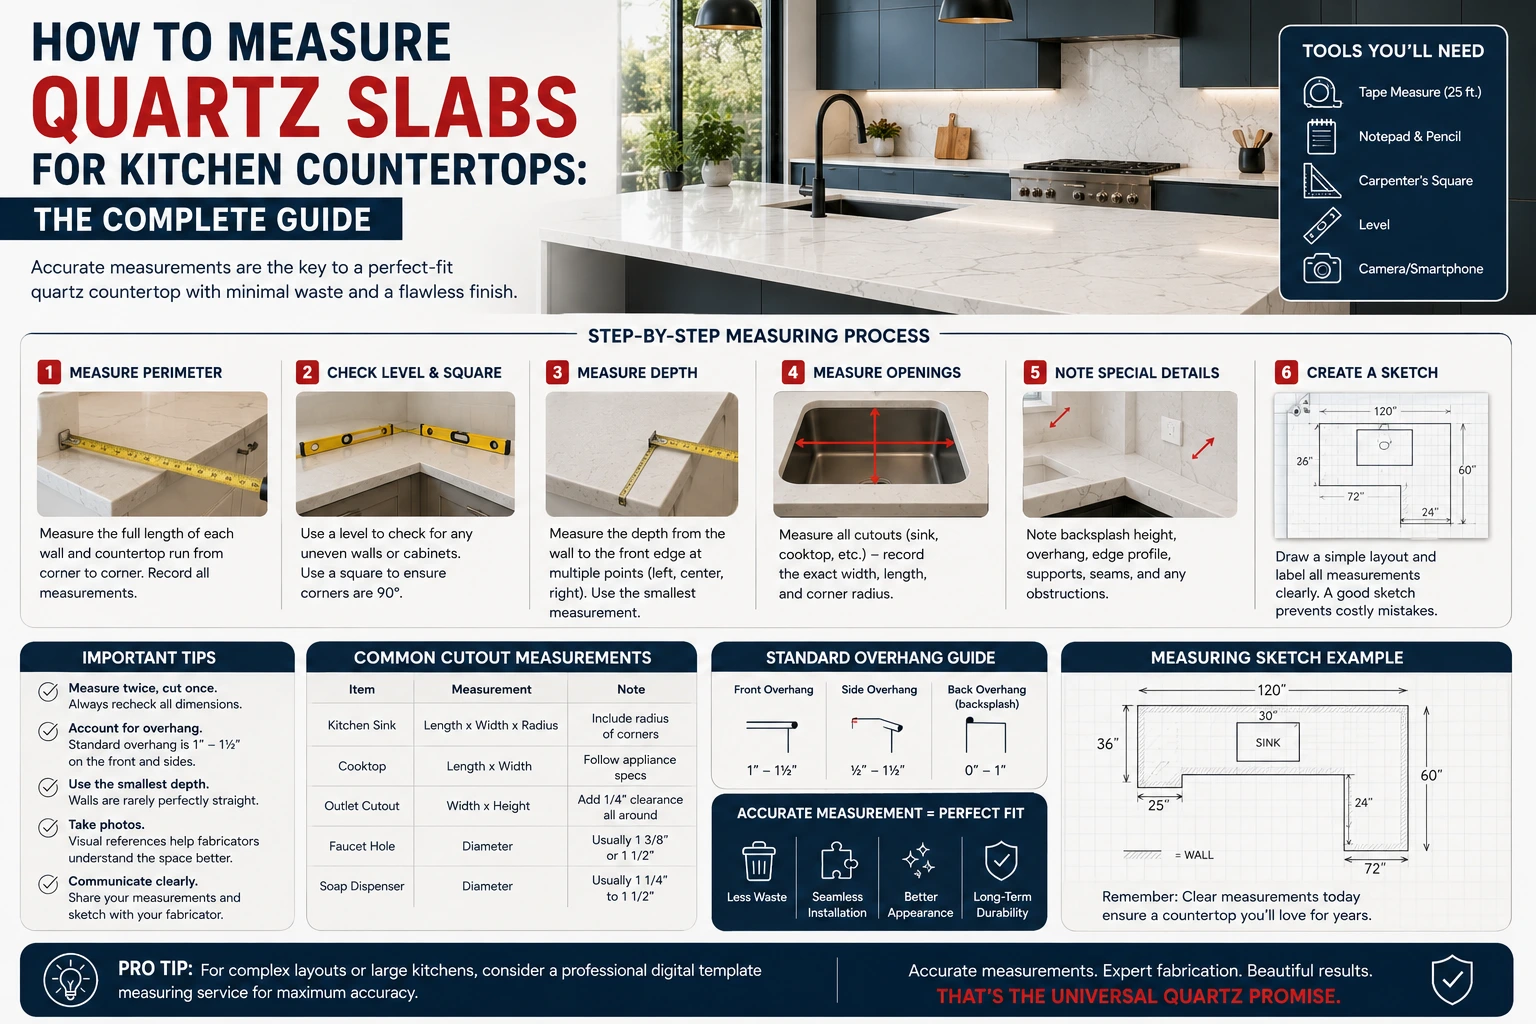
To measure a kitchen for quartz countertops: measure the length and depth of each cabinet run in inches, add 1–1.5 inches for standard front overhang, account for sink and appliance cutouts using manufacturer spec sheets, then convert total square inches to square feet (divide by 144) and add 10–15% for waste and seams. Final measurements should always be confirmed by a professional laser template after cabinets are installed.
Why Accurate Measurement Matters
Quartz is sold and fabricated from large engineered slabs, typically around 120″ x 55″ up to 126″ x 63″ depending on the manufacturer. At Universal Quartz, we work with a range of quartz slab collections suited to different kitchen sizes and layouts, which is why getting your measurements right before ordering matters so much. Because quartz is heavy, rigid, and cut to exact tolerances, even small measurement errors can mean:
- A section that doesn’t fit and must be re-fabricated
- Seams placed in visible or awkward locations
- Incorrect sink or cooktop cutouts
- Under-ordering slab material, causing project delays
- Overhangs that lack proper support
Getting the measurement process right upfront saves money and time later.
Tools Needed to Measure a Kitchen for Quartz
- Steel tape measure (25 ft, rigid)
- Notepad, graph paper, or a sketching app
- Pencil
- Level
- Painter’s tape for marking reference points
- A second person to hold the tape across long runs
Step-by-Step: How to Measure Your Kitchen for Quartz Slabs
1. Measure After Cabinets Are Installed and Leveled
Countertop dimensions are based entirely on the cabinet layout. Measuring before cabinets are permanently installed — or before they’re checked for level — is the most common source of error.
2. Sketch the Layout First
Draw a top-down view of the kitchen. Label every cabinet run, appliance, window, and opening. This sketch becomes the reference for every measurement you take.
3. Measure Straight Runs
For each straight section of countertop:
- Length: measured wall-to-wall or wall-to-end along the cabinet face
- Depth: front-to-back, typically 24″ for standard base cabinets, giving a 25″–25.5″ finished countertop depth with overhang
Record each run separately, especially in kitchens with multiple cabinet sections.
4. Measure L-Shaped and U-Shaped Layouts
Treat each leg of an L or U layout as its own straight run, then measure the inside corner distance from the corner point to the end of each leg. Note where a seam or mitered joint will fall, since this affects both appearance and slab yield.
5. Measure Islands and Peninsulas
Measure length and width at the base. If the design includes a waterfall edge, also measure the height of the side panel. For islands with seating, measure the overhang separately — bar seating typically requires 12″–15″ of overhang, which may need corbels or brackets for support.
6. Measure Cutouts and Fixtures
| Feature | What to Measure |
|---|---|
| Sink | Width, depth, and exact position from side edges (use the manufacturer spec sheet) |
| Cooktop | Manufacturer cutout dimensions |
| Faucet holes | Number of holes and spacing |
| Outlets | Height of existing outlets near the backsplash |
| Windows | Sill height if the counter runs beneath a window |
7. Plan for Overhangs
- Standard front overhang: 1″–1.5″ past the cabinet face
- Seating overhang: 12″ minimum, 15″ comfortable
- Overhangs beyond 10″ generally require additional support due to quartz’s weight
8. Account for Seams
Any countertop run longer than the slab’s maximum dimension will require a seam. Mark your preferred seam location on the sketch — commonly placed away from the sink and in lower-visibility areas — and confirm this preference with your fabricator during templating.
9. Calculate Square Footage
- Multiply length × depth (in inches) for each section
- Divide by 144 to convert to square feet
- Add all sections together
- Add 10–15% for waste, seams, and cutouts
Example calculation:
- Straight run: 96″ x 25.5″ = 2,448 sq in ÷ 144 = 17 sq ft
- Island: 72″ x 36″ = 2,592 sq in ÷ 144 = 18 sq ft
- Total: 35 sq ft
- With 12% waste added: approximately 39.2 sq ft to order
Common Measurement Mistakes
- Measuring before cabinets are fully installed and leveled
- Ignoring out-of-square walls — older homes rarely have perfectly square corners, so check both diagonals of a run
- Forgetting appliance garages, corner cabinets, or knee walls that affect the front edge line
- Guessing cutout sizes instead of using sink/cooktop spec sheets
- Not planning support for large overhangs
What to Prepare Before a Professional Template
Professional fabricators use laser templating for the final, precise measurements. Before that appointment, have ready:
- Sink, faucet, and cooktop model numbers or spec sheets
- Your preferred edge profile (eased, bullnose, ogee, waterfall, mitered)
- Seam placement preferences
- Confirmation that cabinets are fully installed and level
Doing your own measurements first lets you sanity-check the fabricator’s quote and speeds up the templating appointment. At Universal Quartz, our team carries out on-site laser templating as a standard part of every installation, so the numbers you take at home are simply a starting point before our specialists finalize the exact cut.
Get Your Kitchen Professionally Templated
Preliminary measurements are useful for planning, but every kitchen has quirks — out-of-square walls, appliance clearances, seam placement — that only a professional template catches. Universal Quartz offers free on-site measurement and templating as part of every countertop project, along with a full range of quartz slab colours and finishes to match your kitchen design. Get in touch with Universal Quartz to book a site visit and get an accurate quote based on your actual kitchen layout.
Frequently Asked Questions
How do I measure my kitchen for a quartz countertop?
Measure the length and depth of each cabinet run after cabinets are installed and leveled, add standard overhang (1″–1.5″), record cutout locations for the sink and cooktop, then convert total square inches to square feet and add 10–15% for waste.
What is the standard depth of a quartz kitchen countertop?
Standard base cabinets are 24″ deep, which results in a finished countertop depth of about 25″ to 25.5″ once the standard front overhang is added.
How much overhang should a quartz countertop have?
A standard front overhang is 1″ to 1.5″ past the cabinet face. For seating areas, such as an island or peninsula, overhang is typically 12″ to 15″, and anything beyond 10″ usually needs additional support like corbels or brackets.
Can I measure my kitchen myself before ordering quartz?
Yes, homeowners can take preliminary measurements to plan and budget, but a professional laser template — done after cabinets are installed — is required for the final, precise cut. Universal Quartz provides free on-site templating as part of every project.
How big is a standard quartz slab?
Quartz slabs typically range from about 120″ x 55″ up to 126″ x 63″, depending on the manufacturer and product line.
How do I calculate how much quartz I need?
Multiply the length and depth of each countertop section in inches, divide by 144 to get square feet, add all sections together, and add 10–15% to account for waste, seams, and cutouts.
Where should seams be placed on a quartz countertop?
Seams are placed where the countertop run exceeds the maximum slab size, typically positioned away from the sink and in less visible areas. Exact placement is confirmed with the fabricator during templating.
What information does a fabricator need before templating?
Sink, faucet, and cooktop model numbers or spec sheets, your preferred edge profile, seam placement preferences, and confirmation that all cabinets are installed and level.
Do sink and cooktop cutouts affect how much quartz I need?
Cutouts don’t add to the total square footage needed, but their size and position must be measured precisely using manufacturer spec sheets to avoid fabrication errors.
Why is professional templating necessary if I already have measurements?
Manual measurements are useful for planning and cost estimates, but professional laser templates account for wall irregularities, exact appliance fit, and cabinet-level precision that hand measurements can miss.