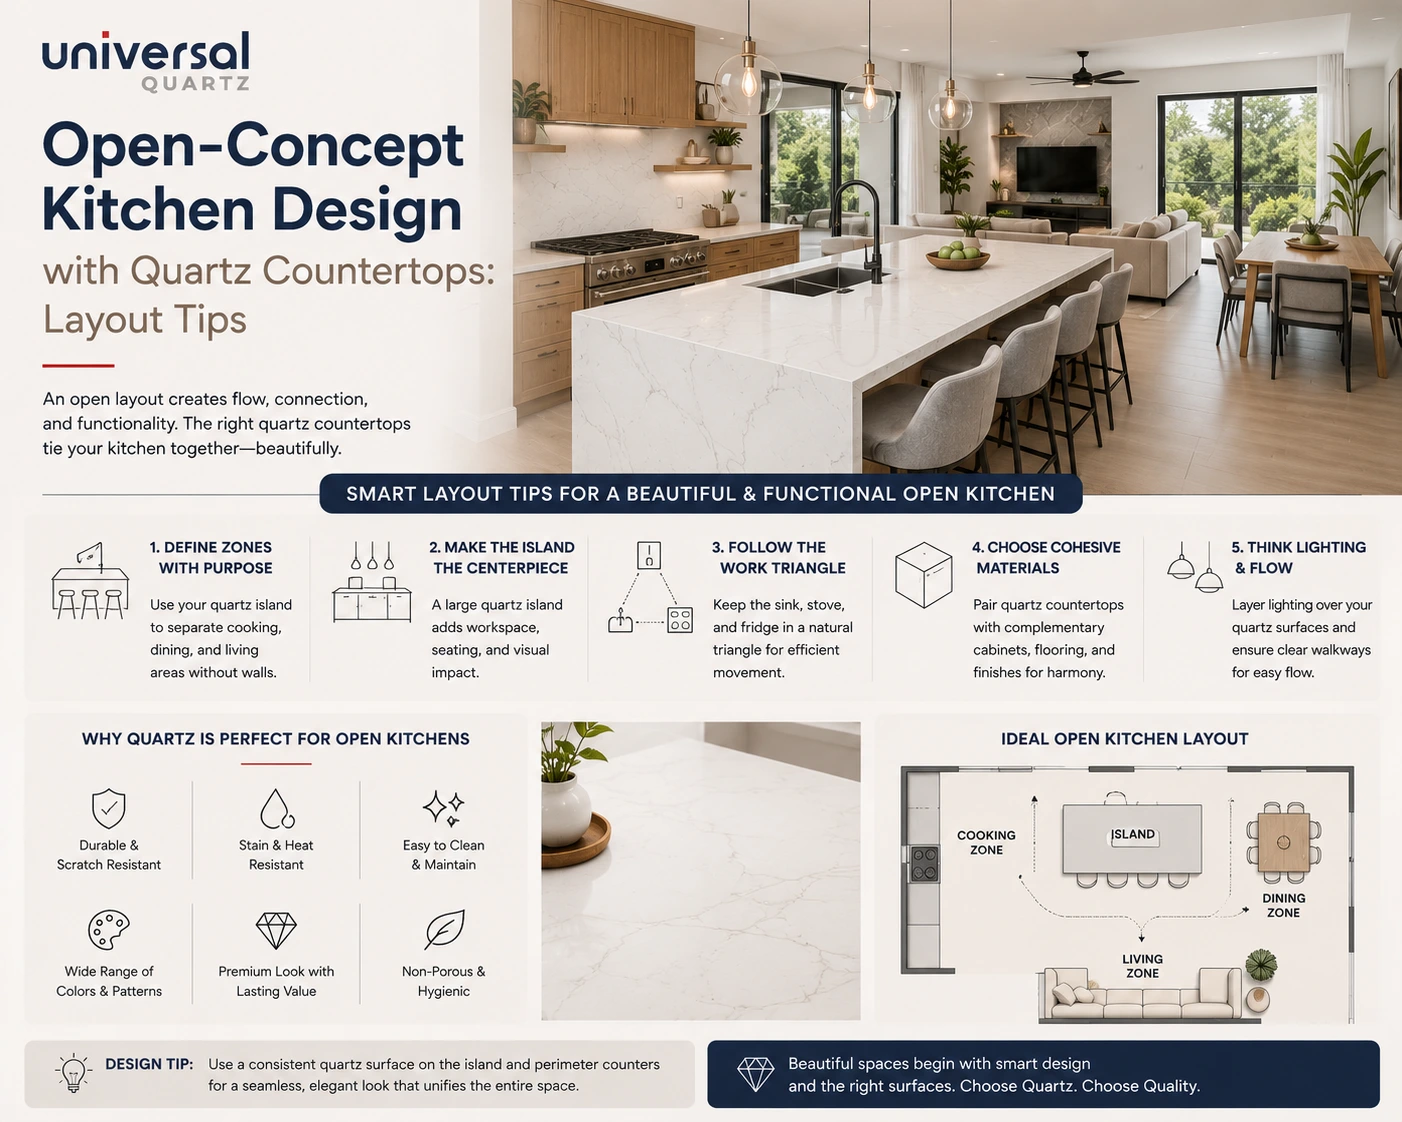
In an open-concept home, the kitchen Quartz countertops is visible from the living and dining areas at all times, not just from inside the kitchen. Quartz works well for this layout because a single slab or matched pattern can run across the island, counters, and even a waterfall edge, creating one continuous surface that ties the kitchen visually to the rest of the open space instead of standing apart from it.
Open-concept layouts change how a countertop needs to perform. In a closed kitchen, the counter only has to look good from inside the room. In an open plan, it’s on display from the sofa, the dining table, and the entryway, all at once, from multiple angles, at all hours. That changes some of the decisions around quartz that don’t come up in a traditional, walled-off kitchen.
This isn’t a repeat of general design or small-space advice. It’s specifically about the layout questions that only apply when the kitchen has no walls separating it from the rest of the home: what the countertop should look like from the living room, how the island functions as a room divider, and how to keep sightlines clean when everything is visible at once.
1. Treat the Island as the Room’s Divider, Not Just a Kitchen Fixture
In an open floor plan, the island is often the only physical boundary between the kitchen and the living or dining space. That gives it double duty: it needs to work as a kitchen counter and read as a piece of furniture from the seating side.
A waterfall edge, where the quartz slab wraps down the sides of the island to the floor, is particularly effective here. It gives the island a finished, furniture-like look from every angle, including the side facing the living room, where a bare cabinet panel would otherwise be visible. Because quartz is manufactured in consistent slabs, the pattern can be matched across the top and both waterfall sides without the seams or veining mismatches that occur with natural stone.
2. Keep the Countertop Visible from the Seating Area in Mind
When choosing colour and pattern, view the sample from the sofa or dining chair distance, not just standing at the counter. A pattern that looks balanced up close can read as a solid block of colour or a distracting streak from 10-15 feet away, which is the distance most open-concept living areas actually view the kitchen from.
Uniform, low-contrast quartz tends to recede and feel calm from a distance, which works well if the kitchen should blend into the living space. A quartz with more defined veining draws the eye and works better if the island is meant to be a visual anchor point, similar to a piece of art or a feature wall, that people are drawn toward as they enter the space.
3. Plan the Backsplash and Counter as One Continuous Sightline
In a closed kitchen, the backsplash and counter can be treated as separate design decisions because they’re both contained within the room. In an open layout, they’re read together as a single vertical plane visible from across the home, so any mismatch in tone or pattern becomes more noticeable.
A quartz backsplash that continues the same slab as the countertop, rather than a contrasting tile, creates a clean, uninterrupted sightline from the living area. If a contrasting backsplash material is preferred, keep the transition at a consistent, deliberate line, rather than an irregular tile pattern that competes with the counter for attention from a distance.
4. Design the Overhang for Two-Sided Living, Not Just Kitchen Use
Open-concept kitchens frequently use the island’s overhang for casual seating that faces outward into the living space, rather than into the kitchen. This changes the layout math: the overhang needs enough depth for comfortable knee clearance on the seating side, while the working side of the island still needs full counter depth for food preparation.
A common working range is 12-15 inches of overhang for comfortable seating, with the exact figure depending on stool height and the quartz slab’s thickness, since deeper overhangs need additional support underneath. This is worth finalising with your fabricator before cabinetry is built, since the overhang here is functioning as dining furniture as much as kitchen counter.
5. Use a Single Slab Language Across Zones, Not Multiple Materials
Open-concept homes sometimes mix materials between the kitchen counter, a nearby wet bar, or a built-in coffee station, treating each as a separate design zone. From inside a closed kitchen this can work, but in an open plan, multiple materials visible in the same sightline tend to fragment the space rather than define it.
Running the same quartz across the main counter, island, and any secondary surface, like a wet bar or built-in buffet, within view of the kitchen creates a single cohesive material language across the whole open area. It also simplifies future maintenance and any repairs, since there’s only one product and finish to match, rather than several.
6. Account for Sound and Activity Zones
An open kitchen means cooking sounds, chopping, blending, the clatter of dishes, carry directly into the living and dining space, since there’s no wall to contain them. While this is primarily an acoustics and layout question rather than a countertop one, quartz’s dense, non-porous surface does not add to kitchen noise the way some harder or hollow-sounding materials can, and a solid island base beneath the countertop can help dampen sound from the work zone before it travels into the seating area.
Layout Checklist for Open-Concept Quartz Kitchens
- View colour and pattern samples from typical seating distance (10-15 feet), not just up close
- Use a waterfall edge on the island to finish the side facing the living or dining area
- Match backsplash and counter as one continuous surface where possible
- Size the seating-side overhang for comfortable knee clearance, confirmed against slab thickness with your fabricator
- Carry the same quartz across any secondary surfaces (wet bar, buffet) visible from the main sightline
- Plan cutouts and seams with the living-room viewing angle in mind, not only the cook’s-eye view
Frequently Asked Questions
What’s different about designing a quartz countertop for an open-concept kitchen versus a closed one?
The main difference is viewing angle and distance. A closed kitchen’s countertop is only judged from within the room, while an open-concept counter is visible from the living and dining areas at typical seating distances, which changes how pattern intensity, backsplash continuity, and the island’s finished sides should be planned.
Is a waterfall edge worth it for an open-concept island?
It’s particularly useful in open layouts because the island’s side panel is visible from the living or dining area rather than hidden inside a closed kitchen. A waterfall edge finishes that visible side in matching quartz instead of a bare cabinet panel, giving the island a furniture-like appearance from every angle.
How much overhang should a quartz island have for open-plan seating?
A common range is 12-15 inches for comfortable seating, though the exact figure depends on stool height and slab thickness. Overhangs beyond a certain point require support underneath, so this should be confirmed with your fabricator before cabinetry is finalised.
Should the backsplash match the countertop in an open kitchen?
It’s not required, but a continuous slab from counter to backsplash creates a cleaner sightline when viewed from across an open living space. If a contrasting material is used instead, keeping the transition line simple and deliberate helps it read cleanly from a distance.
Getting the Layout Right Before You Order
Open-concept kitchens put the countertop on permanent display, so layout decisions here carry more visual weight than in a closed kitchen. Working through sightlines, overhang function, and material continuity before the slab is cut helps the finished kitchen feel like part of the home’s overall space, rather than a separate room that happens to be open.
Universal Quartz and Natural Stone Pvt. Ltd. has been manufacturing engineered quartz surfaces for over 20 years from its facility in Jaipur, with certifications including NSF/ANSI 51, GREENGUARD Gold, ISO 9001:2015, and CE marking across its product range. To plan a layout suited to an open-concept space, request a sample or speak with a design consultant at your nearest branch through universalquartz.in.